An air conditioner’s outdoor unit has dozens of brazed joints, and every one of them is a potential refrigerant leak. In the factory, these joints were checked by hand with a helium sniffer. On a good day the operator covers them all; when tired, at the end of a shift, or when the line is running fast that day, some get missed. A missed joint shows up in the field, in the customer’s home. Service calls, returns, reputation. The question put to us was simple: couldn’t a robot do this?
It could. But the robot was the easiest part of the project.
- of brazed joints tested
- 0%of brazed joints tested
- KUKAs working in parallel
- 0KUKAs working in parallel
- test stations, one rail
- 0test stations, one rail
- product models
- 0+product models
The real problem: no two products sit in the jig the same way
In the first weeks we tried the classic approach: teach the robot each model’s brazed joints, then visit them in turn as each product arrives. Perfect on paper. On the shop floor, though, products sit in the jig a few millimetres off; the tube bundle is slightly tilted, the body has shifted a touch. A detector tip working to fixed coordinates either hits a tube or passes two centimetres wide of the joint. A helium detector needs no contact, but it won’t read correctly from a centimetre away either. Our tolerance was in the order of millimetres.
The solution came in two parts. First, for each model we chose a “golden sample” and carefully defined the coordinates of its brazed joints on it, once. Then we scanned every product arriving on the line with a 3D camera and measured its offset against the golden sample: shift in three axes, slight rotation. The robot adapts the whole point list to that product using this offset. The golden sample is defined once; every product brings its own correction with it.
The golden sample and the offset
01 / 04
Golden sample
Each model’s brazed joints are defined once, on a carefully chosen product.
02 / 04
Incoming product
The product on the line sits in the jig a few millimetres off and slightly rotated. A tip working to fixed coordinates misses the joint.
03 / 04
3D scan
The camera scans the product and measures its offset against the golden sample: shift in three axes, slight rotation.
04 / 04
Corrected list
The whole point list is adapted to that product with this offset. Every product brings its own correction.
Why two robots?
Cycle time. Covering every joint with a single arm took longer than the line’s takt. We put two KUKAs on one carriage, which travels between three stations on a 7th-axis rail we designed ourselves. With both arms working simultaneously, scan time was cut practically in half. The price was getting zone sharing and synchronisation right from the start, so the two arms never collide. That part took us a week; it has not caused a single problem since.
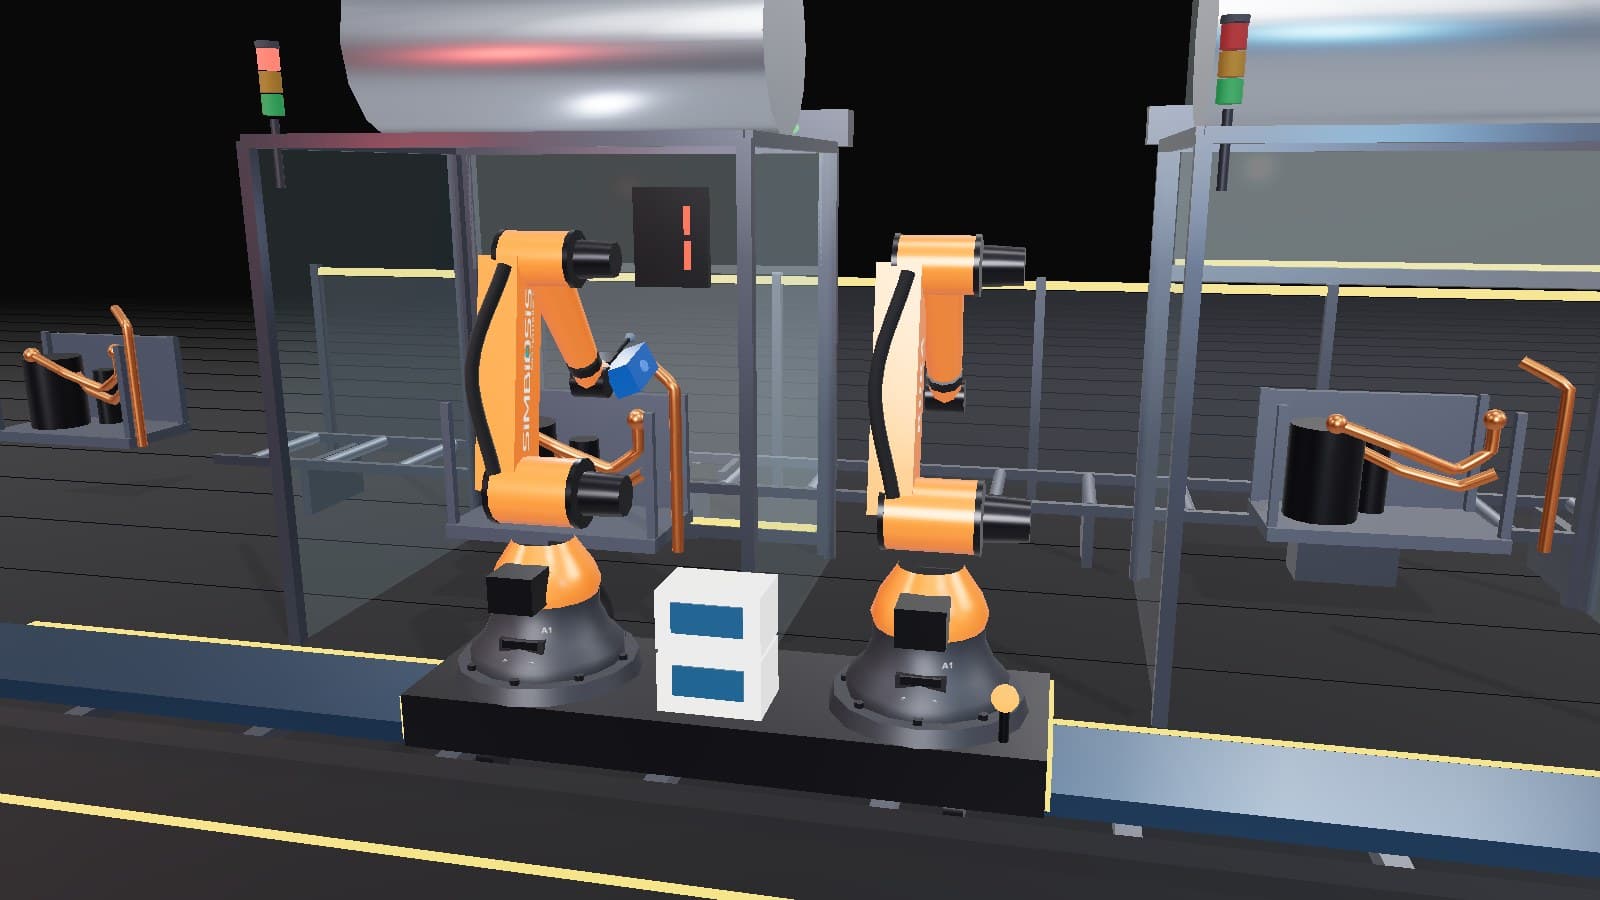
Seal the enclosure before you trust a helium reading
Helium is very light and disperses instantly in an air current. Measure on an open line and helium drifting over from the next station shows up as a “leak” on your product, or a real leak gets swept away by the draught. We sealed the test stations and set up controlled air circulation. That detail made more difference than the detector itself.
Finding the leak is not enough; where you record it matters
When the system finds a leak, it marks the joint on the product’s 3D model: which station, which joint, which robot, what time. The record is not just for that one product; within weeks you can see, model by model, which brazed joints keep causing trouble. With that table, the quality team began improving the brazing process itself, which is the real point of testing.
We realised late that the most expensive asset in the project was the point list. Robots, cameras and detectors can be bought; that list can only be built on site, together with the product.
What would we do differently today?
- We would start golden-sample calibration on day one and skip the weeks of trial and error.
- We would write enclosure sealing and air circulation into the project scope from the outset; adding them later is expensive.
- On a line with more than 55 models, automatic model recognition is a must; manual selection means manual errors.